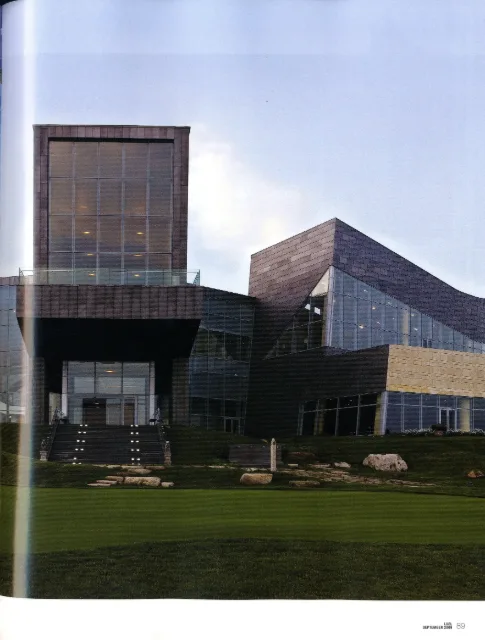
The ‘Weihai Point Hotel & Golf Resort’ located in China’s Shandong Province, lies approximately 698 km north of Shanghai consists of a club house (B1F~2F), 53-room hotel and 28 villas (3 bedrooms). The clubhouse lobby and facilities were planned to be shared with the hotel, and the two restaurants were designed conceptualized for hotel users and golfers alongside other sauna and various convenient facilities. The peninsula view featuring long and peculiar rock walls to the north is maximized offering various visual and special experiences from the surrounding ocean on all three sides.
Project
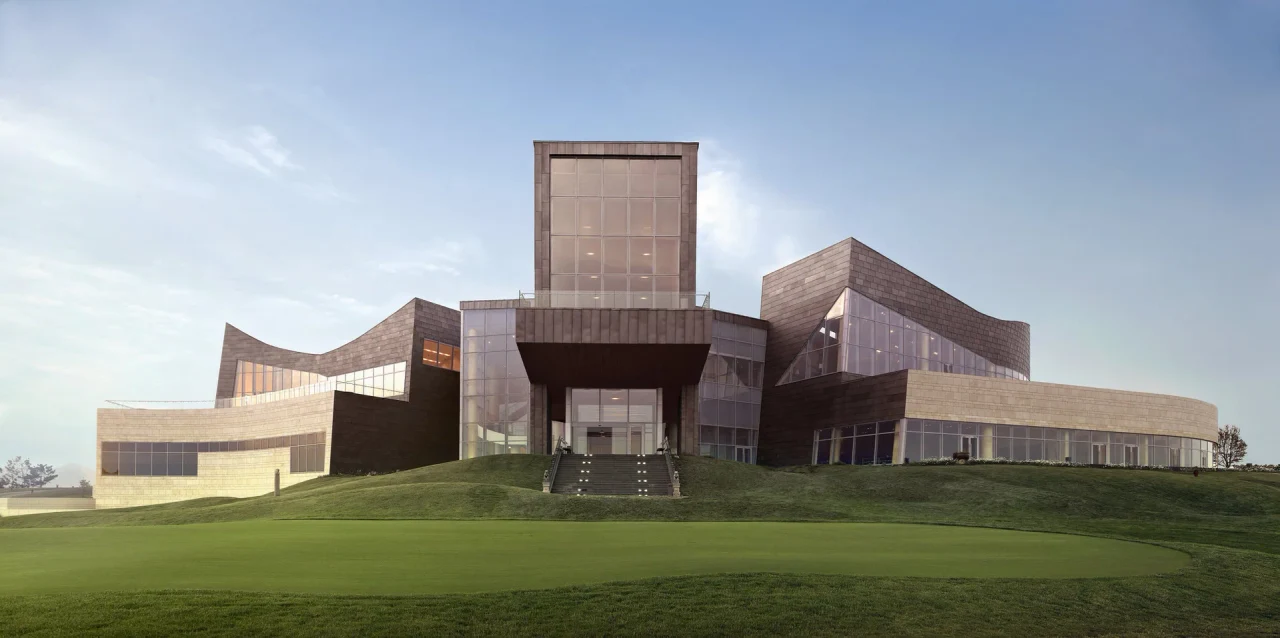
The ‘Weihai Point Hotel & Golf Resort’ located in China’s Shandong Province, lies approximately 698 km north of Shanghai consists of a club house (B1F~2F), 53-room hotel and 28 villas (3 bedrooms). The clubhouse lobby and facilities were planned to be shared with the hotel, and the two restaurants were designed conceptualized for hotel users and golfers alongside other sauna and various convenient facilities.
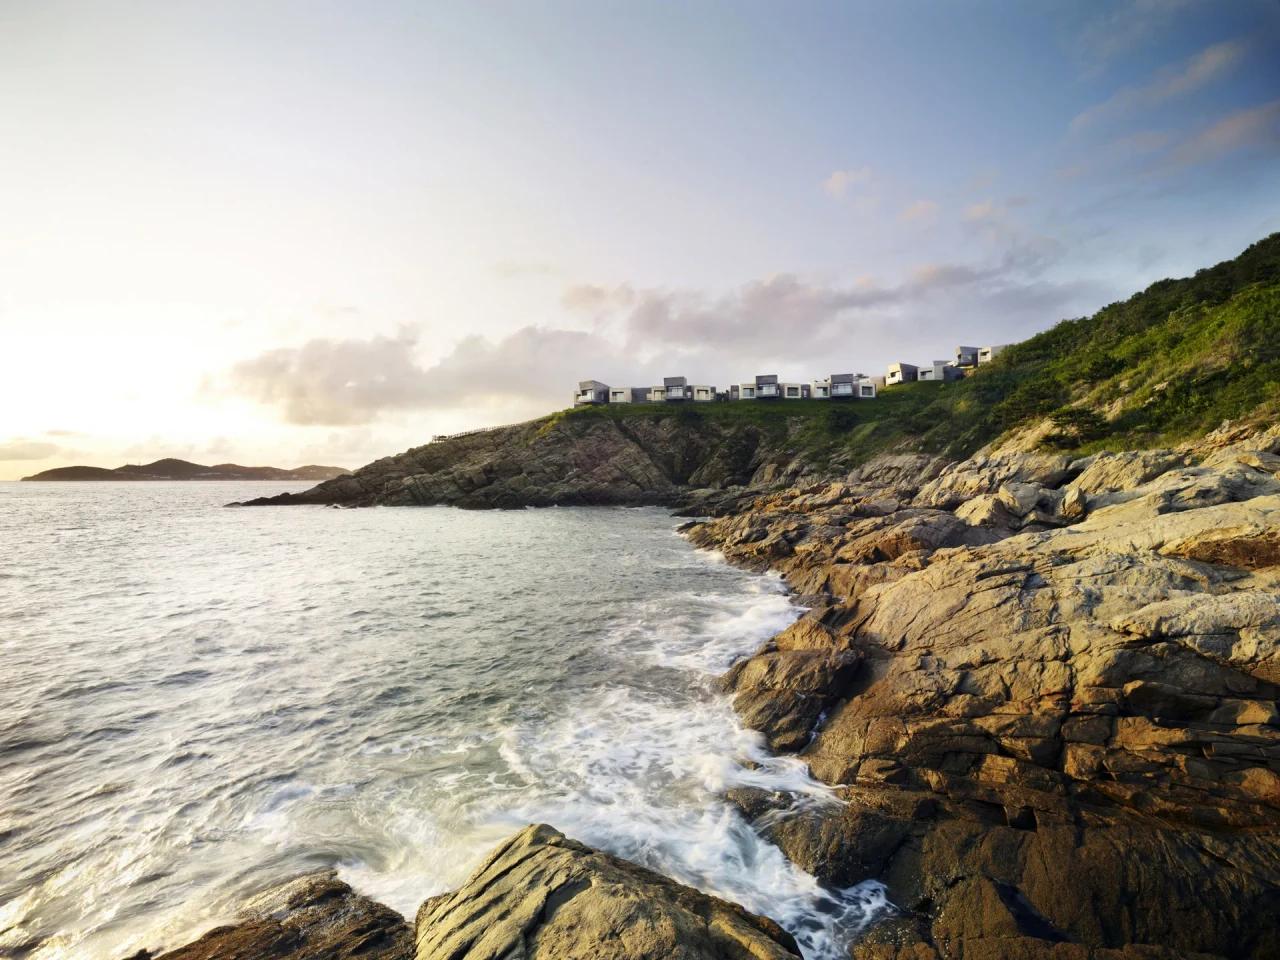
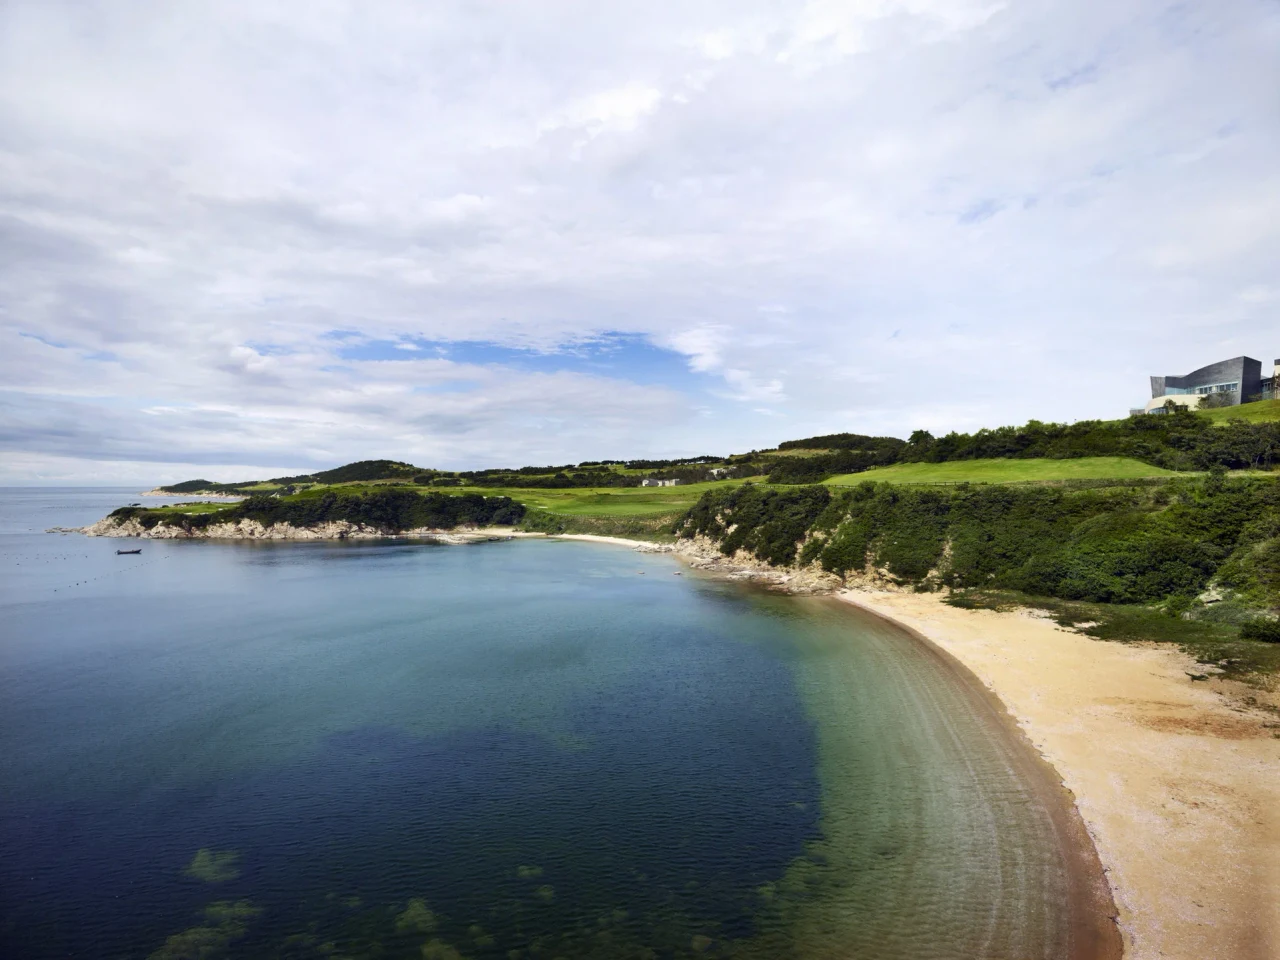
The peninsula view featuring long and peculiar rock walls to the north is maximized offering various visual and special experiences from the surrounding ocean on all three sides. Weihai was planned as a landmark resembling a lighthouse which brightens its surroundings as a pivot of light in the distant view at night. The project also attempted to restore the mountain’s flow and topography which was ruined by previous ill-conceived developments, keeping in harmony with nature’s beauty. Conversely, the golf course attempts to offer various visual experiences realizing the unique rearrangement of buildings through the many translations of the land form.
The view axis of the main buildings (clubhouse and hotel) were set on the line from the northern end of the peninsula to the two ridges in order to secure a view from any location from the mountains through to the course.
The clubhouse which is a common space and major circular traffic point was placed at the center while the hotel rooms face the ocean for maximum privacy, offering different visual experiences with the open ocean to the east and ocean with a night view of the city afar to the west. The hotel’s form is simple, repetitive and linear, juxtaposing the organic curves and inclines of the clubhouse for visual deception. The clubhouse blends in with the existing land form, taking on a symbolic meaning of the grounds, but at the same time not overpowering to its surroundings. The ocean view was secured in common spaces by placing a transparent perpendicular course at the point where two buildings separate, creating an organic connected form between buildings.
To simultaneously fulfill functions as both the main facilities and public spaces of the clubhouse and hotel, the main lobby of the clubhouse is shared while a lounge, business center and fitness center are planned as the hotel’s supplementary functions. The main lobby of the clubhouse is also designed so as to seem sublimated in a perpendicular direction slanting upwards towards the end of the peninsula, seemingly bringing in nature—the golf course, ocean and sky—inside. Lastly, the villas laid out along the shore considered the three different characteristics of the land—the ocean, hill and cliff—and located within the golf course, the meddling and harmony with the course was very important. Also, being close to the shore, the ocean experience through the course gives a feeling as if it was floating on the ocean. The villas are divided into 3 zones depending on their location. The A zone features four beach villas surrounded by strange rock walls to provide a cozy ambience and experience, and the eight villas of the B zone located at the top of the cliff use a cantilever structure towards the ocean offering a dynamic space. All villas have an expansive view and are laid out according to the land form, thus minimizing any damage to nature. Situated on a low level mound of the C zone, 16 villas form a villa complex to prevent the view of the buildings being blocked upon entering. As such, parts of the buildings are associated to secure a view in between.
‘Weihai Point Hotel and Golf Resort’ of China’s Shandong Peninsula offering a golf course, clubhouse, hotel, villa, and various facilities with a view of the ocean and all adapted well to nature, focuses on providing different angles and views of nature which change at each location and in each season.
Project information
- Name
- Weihai Point Golf & Resort
- Location
- Weihai, China
- Completion
- 2008 ~ 2009
- Status
- Completed
- Program
- 호텔 & 리조트
- Area
- 30,678 m²